<-- style PDP --> 300 Parkview Avenue, Toronto - Detached for sale for $2,738,000
  • new
  • for sale

300 Parkview Avenue

Toronto, Ontario, M2N 3Z4 - Willowdale East

$2,738,000

  • Neighbourhood

    Willowdale East

  • Major Intersection

    BAYVIEW & SHEPPARD

  • Listed Since: 2 day(s)

  • Last update: today

Overview

  • Property Type

    Detached, 2-Storey

  • Bedrooms

    5 + 2

  • Bathrooms

    6

  • Basement

    Fin W/O + W/O

  • Kitchen

    1

  • Total Parking

    4 (2 Built-In Garage)

  • Lot Size

    50x160 (Feet)

  • Taxes

    $16,520.20 (2026)

  • Type

    Freehold

Property Description

Property description for 300 Parkview Avenue, Toronto

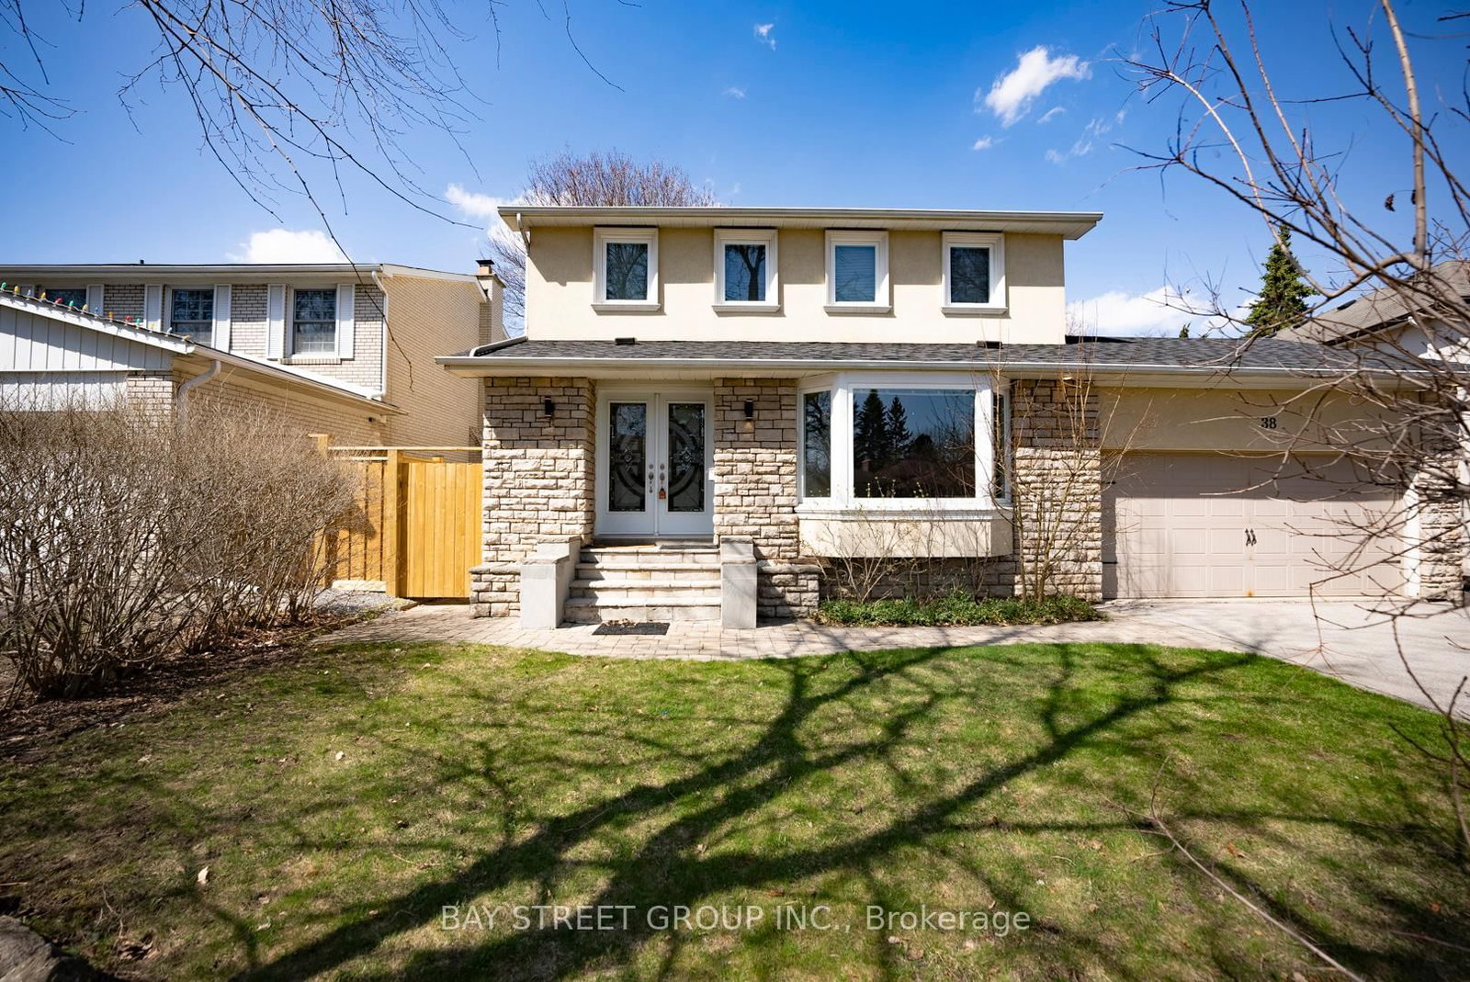
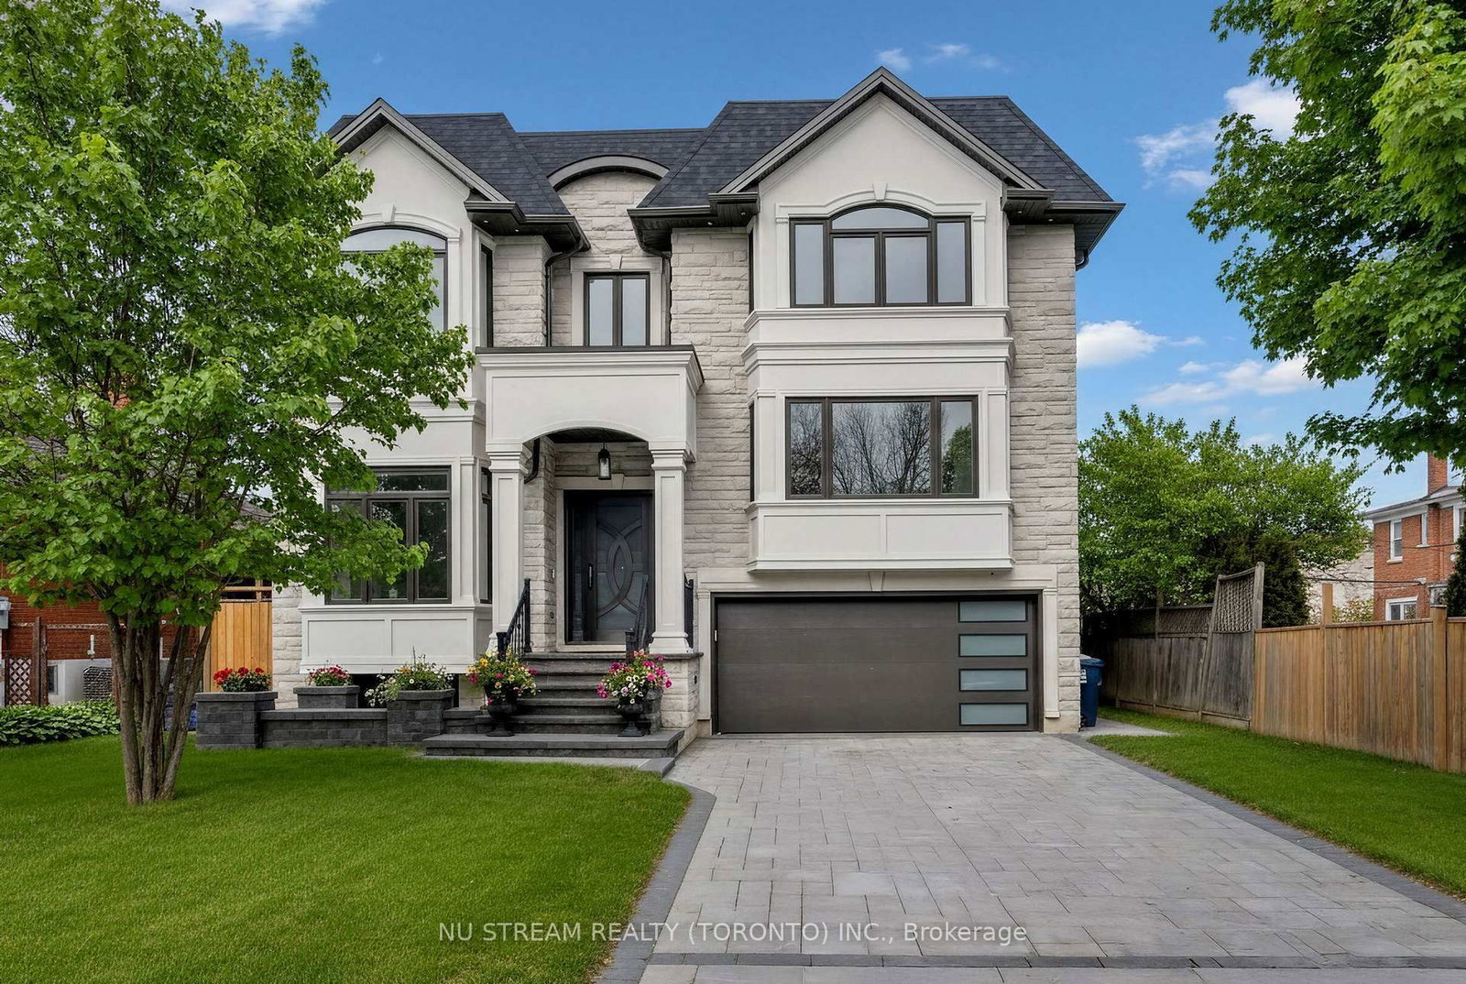
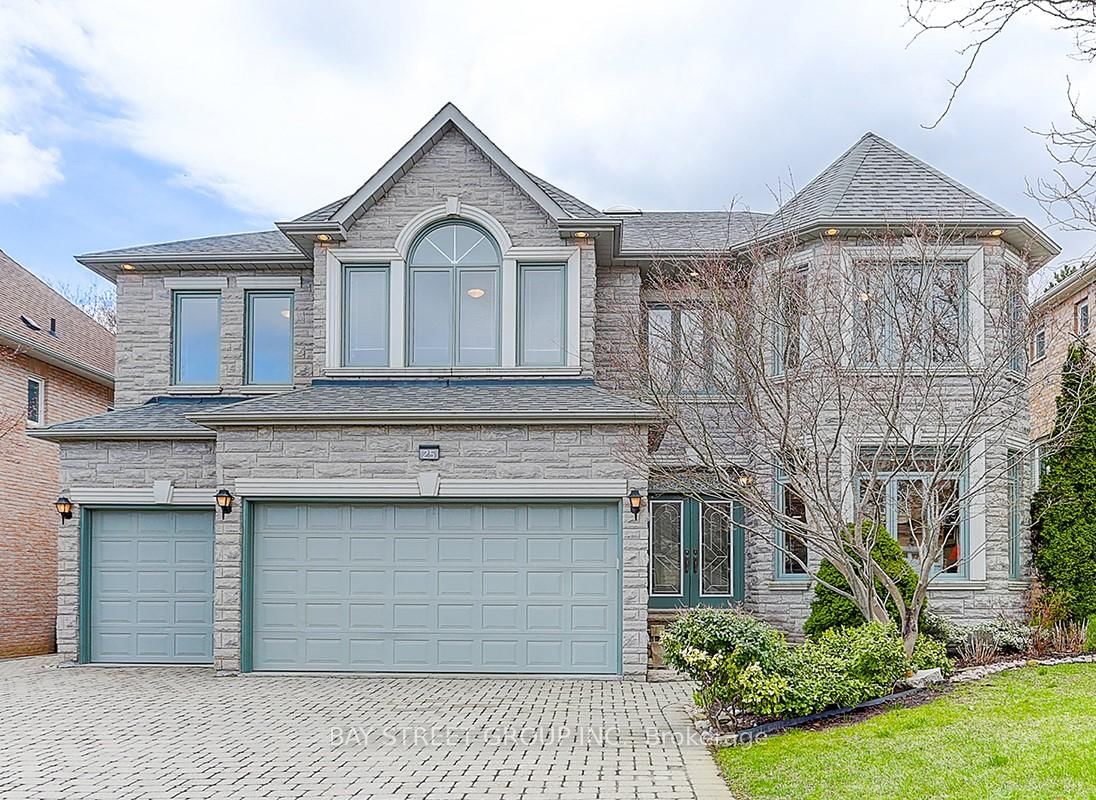
Welcome to 300 Parkview Avenue, an exceptional executive residence nestled in one of North York's most sought-after neighborhoods. This spacious and beautifully appointed home with 9 feet ceiling offers 5 generous bedrooms, each with its own ensuite or semi-ensuite bathroom, and 1-3pc bathroom in the basement, total 7 washrooms, providing outstanding comfort and privacy for family and guests alike. Step inside to a spectacular sun-filled foyer featuring soaring ceilings and a stunning skylight that extends from the main to the second floor, creating an impressive sense of grandeur. The thoughtfully designed main level features elegant formal living and dining rooms, a private office with custom built-in shelving, and a chef-inspired kitchen complete with abundant built-in storage, a spacious breakfast area, and a walk-out to the beautifully landscaped backyard and deck-perfect for entertaining or relaxing. Retreat to the oversized primary suite, offering a luxurious 6-piece ensuite and exceptional space to unwind. Skylights throughout the bathrooms flood the home with natural light and add to its bright, airy ambiance. The finished walk-out basement is designed for both entertaining and extended family living, featuring a large recreation room with custom built in bar, sauna, cedar closet, cold storage, two additional bedrooms, and a semi-ensuite bathroom, and direct access to the private backyard. Additional highlights include a double-car garage, professionally landscaped front and rear gardens, and an unbeatable location in a prestigious North York community. Situated within the catchment for renowned schools, including Earl Haig Secondary School and Cardinal Carter Academy for the Arts, and just minutes to Highway 401, public transit, premier shopping, restaurants, and entertainment, this is a rare opportunity to own a remarkable family home in an exceptional location *One Owner from New

Listed by SINCERE REALTY INC.

  • MLS #

    C13561252

  • Sq. Ft

    3500-5000

  • Sq. Ft. Source

    MLS

  • Lot Irregularities

    n/a

  • Year Built

    31-50

  • Pool

    None

  • Drive

    Available, Front Yard, Private

  • Garage

    Built-In, 2 spaces

  • Total Parking

    4

  • Family Room

    Y

  • Den

    Y

  • Exterior

    Brick

  • Fireplace

    Y

  • Roof

    Asphalt Shingle

  • Foundation

    Block

  • Elevator

    N

  • Water View

    n/a

  • Laundry Level

    Main

  • Heat

    Baseboard

  • A/C

    Central Air

  • Water

    Municipal

  • Water Supply

    n/a

  • Sewers

    Sewers

  • Central Vac

    Y

  • Br

    6.8 x 3.8 ft Main level

    hardwood floor, Sunken Room

  • Dining

    5.04 x 3.8 ft Main level

    hardwood floor, Plaster Ceiling, Wainscoting

  • Kitchen

    3.83 x 6.18 ft Main level

    Granite Floor, W/O To Deck, 2 Way Fireplace

  • Breakfast

    5.98 x 5.28 ft Main level

    Granite Floor, Skylight

  • Den

    4.9 x 4.27 ft Main level

    hardwood floor, B/I Bookcase

  • Family

    3.78 x 5.26 ft Main level

    hardwood floor, Gas Fireplace, Bay Window

  • Primary

    3.97 x 6.8 ft 2nd level

    Broadloom, W/I Closet, Skylight

  • 2nd Br

    3.71 x 3.83 ft 2nd level

    Broadloom, 4 Pc Ensuite, Skylight

  • 3rd Br

    4.92 x 3.83 ft 2nd level

    Broadloom, 4 Pc Ensuite, Skylight

  • 4th Br

    3.76 x 5.14 ft 2nd level

    Broadloom, Semi Ensuite, Skylight

  • 5th Br

    4.48 x 5.04 ft 2nd level

    Broadloom, Semi Ensuite, Skylight

  • Rec

    6.6 x 9.2 ft Bsmt level

    Broadloom, Gas Fireplace, Walk-Out

  • Br

    4.73 x 3.6 ft Bsmt level

    Broadloom

  • Br

    4.6 x 3.66 ft Bsmt level

    Broadloom

  • MLS #

    C13561252

  • Sq. Ft

    3500-5000

  • Sq. Ft. Source

    MLS

  • Lot Irregularities

    n/a

  • Year Built

    31-50

  • Pool

    None

  • Drive

    Available, Front Yard, Private

  • Garage

    Built-In, 2 spaces

  • Total Parking

    4

  • Family Room

    Y

  • Den

    Y

  • Exterior

    Brick

  • Fireplace

    Y

  • Roof

    Asphalt Shingle

  • Foundation

    Block

  • Elevator

    N

  • Water View

    n/a

  • Laundry Level

    Main

  • Heat

    Baseboard

  • A/C

    Central Air

  • Water

    Municipal

  • Water Supply

    n/a

  • Sewers

    Sewers

  • Central Vac

    Y

  • Br

    6.8 x 3.8 ft Main level

    hardwood floor, Sunken Room

  • Dining

    5.04 x 3.8 ft Main level

    hardwood floor, Plaster Ceiling, Wainscoting

  • Kitchen

    3.83 x 6.18 ft Main level

    Granite Floor, W/O To Deck, 2 Way Fireplace

  • Breakfast

    5.98 x 5.28 ft Main level

    Granite Floor, Skylight

  • Den

    4.9 x 4.27 ft Main level

    hardwood floor, B/I Bookcase

  • Family

    3.78 x 5.26 ft Main level

    hardwood floor, Gas Fireplace, Bay Window

  • Primary

    3.97 x 6.8 ft 2nd level

    Broadloom, W/I Closet, Skylight

  • 2nd Br

    3.71 x 3.83 ft 2nd level

    Broadloom, 4 Pc Ensuite, Skylight

  • 3rd Br

    4.92 x 3.83 ft 2nd level

    Broadloom, 4 Pc Ensuite, Skylight

  • 4th Br

    3.76 x 5.14 ft 2nd level

    Broadloom, Semi Ensuite, Skylight

  • 5th Br

    4.48 x 5.04 ft 2nd level

    Broadloom, Semi Ensuite, Skylight

  • Rec

    6.6 x 9.2 ft Bsmt level

    Broadloom, Gas Fireplace, Walk-Out

  • Br

    4.73 x 3.6 ft Bsmt level

    Broadloom

  • Br

    4.6 x 3.66 ft Bsmt level

    Broadloom

Thinking of Selling?

Find Out Your Home’s Value in Today’s Market!

No Email or Signup is required to view your home estimate.

estimate your home value

Contact Manoj Kukreja

Sales Representative,
Century 21 People’s Choice Realty Inc.,
Brokerage
(647) 576 - 2100

Manoj profile avatar

Mortgage Calculator

This data is for informational purposes only.

Mortgage Payment per month

Principal Amount

Interest

Total Payable

Amortization

Amortization

Closing Cost Calculator

This data is for informational purposes only.

Closing Cost Total for this property

Total Cash flow for purchasing this property

Down Payment(%)*
Additional information

Provincial Land Transfer Tax

Ontario Land Transfer Tax Rebate

Toronto Land Transfer Tax

Toronto Land Transfer Tax Rebate

PST on CMHC Insurance Premium

Lawyer Fees

$2,825

Government Registration Fee's

$164

Title Insurance

Closing Cost Total

Total Cash flow for purchasing this property

Provincial Land Transfer Tax

Ontario Land Transfer Tax Rebate

Toronto Land Transfer Tax

Toronto Land Transfer Tax Rebate

PST on CMHC Insurance Premium

Lawyer Fees

$2,825

Government Registarion Fee's

$164

Title Insurance

Down Payment(%)*

* A down payment of less than 20% is permitted only for first-time home buyers purchasing their principal residence. The minimum down payment required is 5% for the portion of the purchase price up to $500,000, and 10% for the portion between $500,000 and $1,500,000. For properties priced over $1,500,000, a minimum down payment of 20% is required.

Thinking of Selling?

Find Out Your Home’s Value in Today’s Market!

No Email or Signup is required to view your home estimate.

estimate your home value

Contact Manoj Kukreja

Sales Representative, Century 21 People’s Choice Realty Inc., Brokerage
(647) 576 - 2100

Manoj profile avatar

Recent Sold Listings in Willowdale East, Toronto

Popular Cities